Demeter Milwork
Craft and Performance Come Together in a New Advanced Manufacturing Facility
Location
Woodridge, IL

Architect
Tom Lee Studio
Installer
Architectural Panel Systems, Inc.
General Contractor
Helios Construction Services
Overview
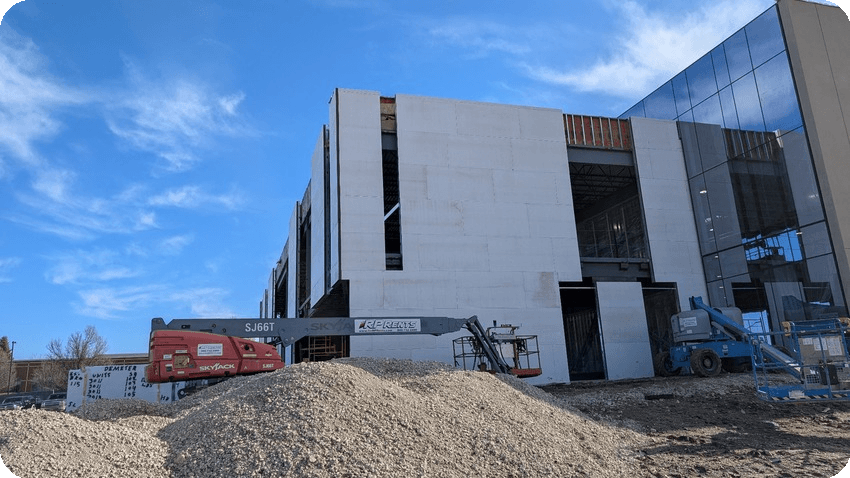
Demeter Millwork’s new manufacturing facility in Woodridge, Illinois, brings together advanced production capabilities, thoughtful building performance, and an exterior designed to reflect the company’s focus on precision and craft.
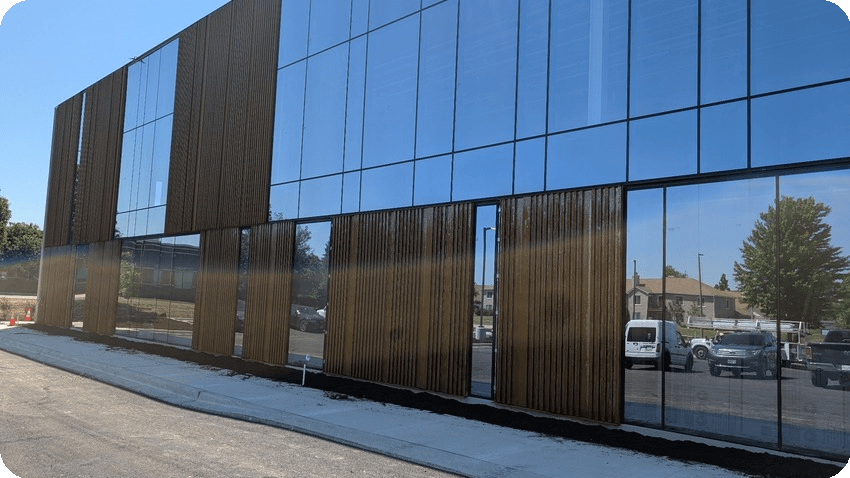
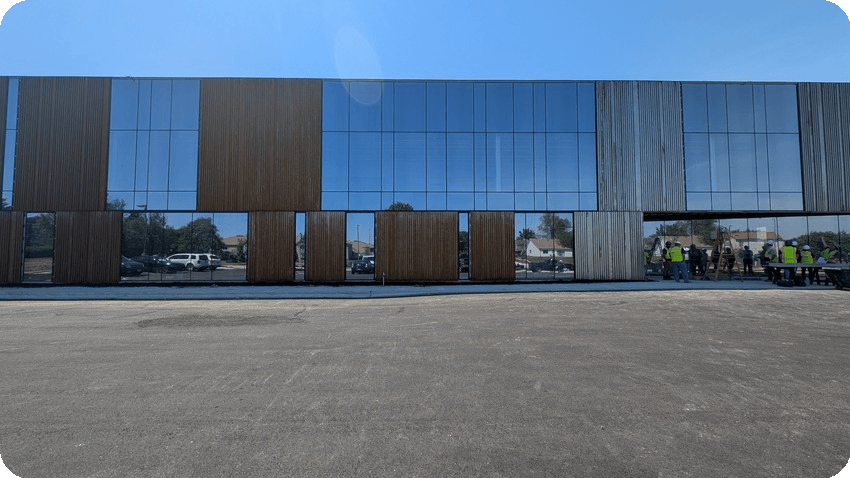
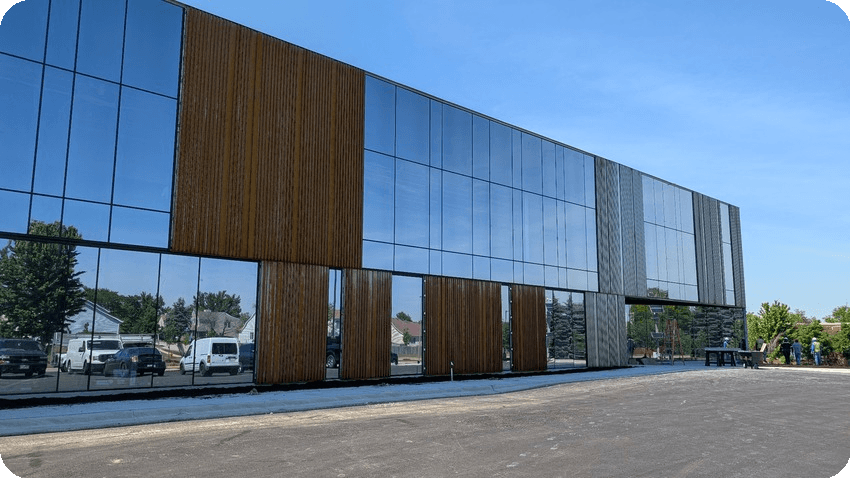
Designed by Tom Lee Studio, the roughly 54,000-square-foot facility takes inspiration from the processes behind Demeter’s own work. Rather than treating the building as a conventional industrial box, the design uses shifts in plane, depth, profile, and material to create an exterior with a strong sense of dimension and movement.
The building also represents an important next step for Demeter, expanding its production capabilities while incorporating sustainability into the design of the new facility. The exterior wall assembly plays an important role in both sides of that vision, pairing ROK-ON™ structural insulated sheathing with multiple Morin Matrix metal panel profiles to create a high-performance envelope with a distinctive architectural identity.
Challenge
For a company built around craftsmanship and precise fabrication, the new facility needed to do more than accommodate manufacturing operations. The architecture needed to reflect the same attention to material, detail, and execution that defines Demeter’s work.
That created a unique challenge for the exterior. The wall system needed to support the performance requirements of a modern manufacturing facility while giving Tom Lee Studio the flexibility to build depth and variation into a large-scale façade.
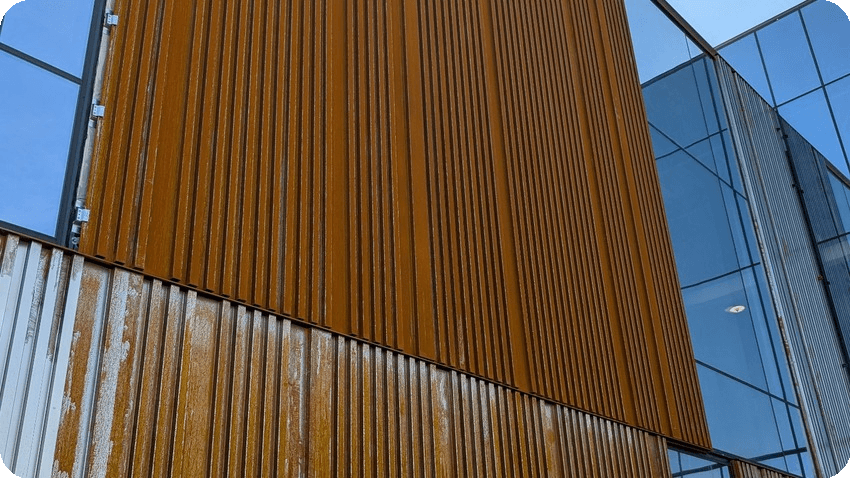
Material selection was especially important. Rather than relying on a uniform industrial exterior, the design called for multiple metal panel profiles and a finish capable of developing character over time, creating visual depth while reinforcing the building’s connection to fabrication and craft.
Solution
Blue Line Building Products worked with the project team to bring together ROK-ON™ structural insulated sheathing and Morin architectural metal panels as part of the exterior envelope.
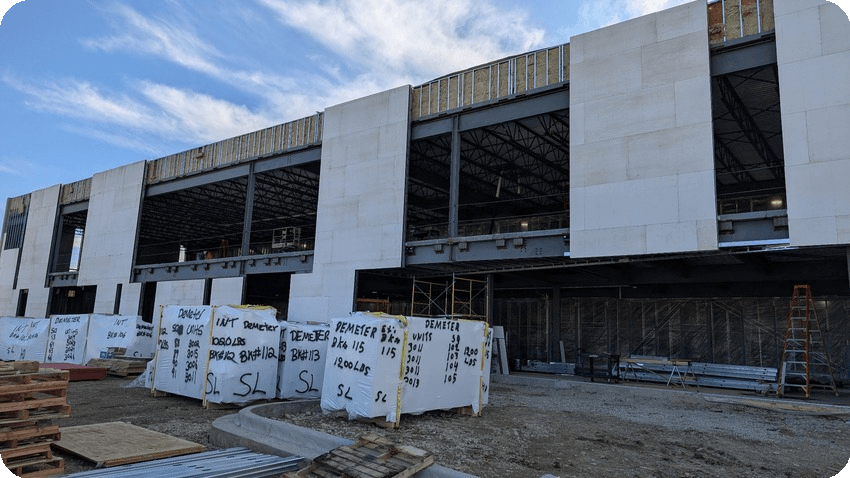
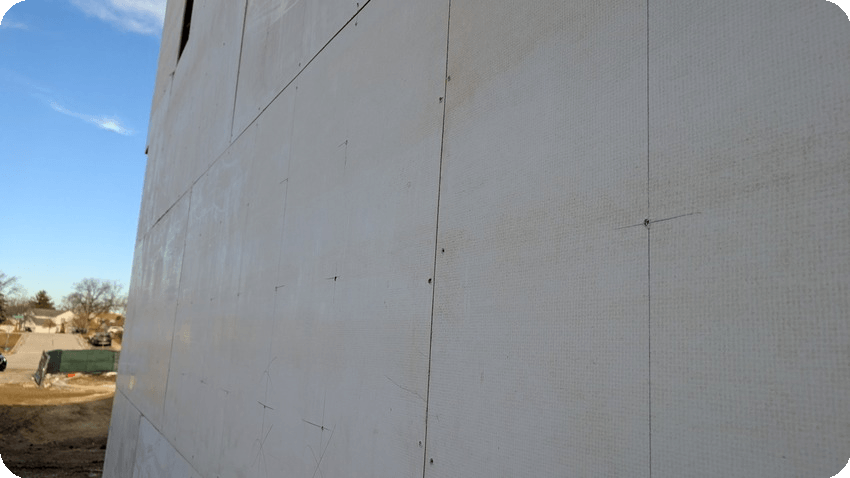
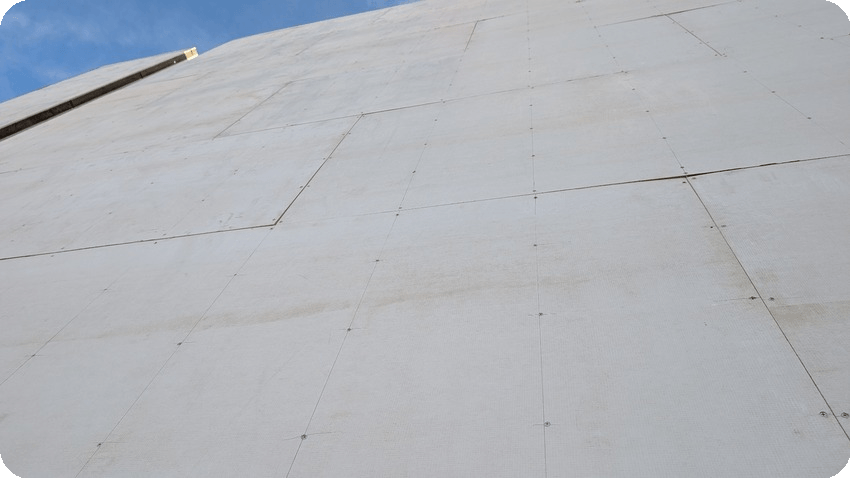
ROK-ON™ provided an integrated structural insulated sheathing solution designed to combine multiple building-envelope functions within a streamlined wall assembly. Its approach helps address structural, thermal, fire, and moisture-management requirements while reducing some of the complexity associated with traditional multi-layer assemblies.
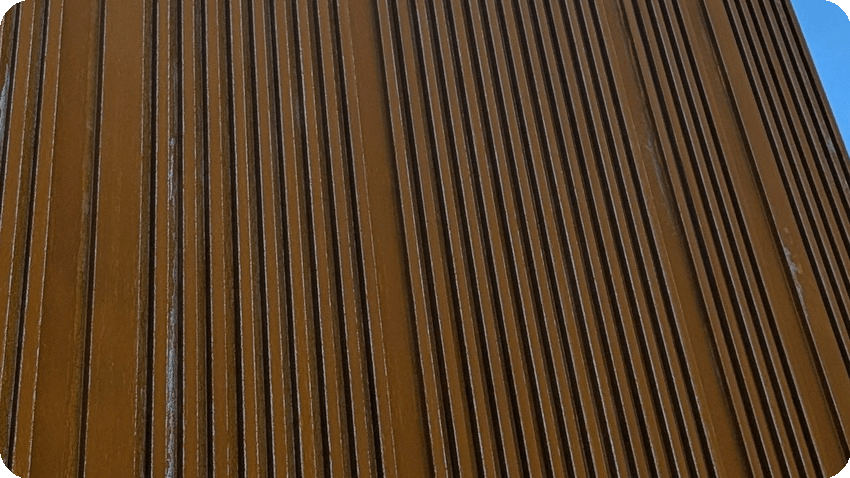
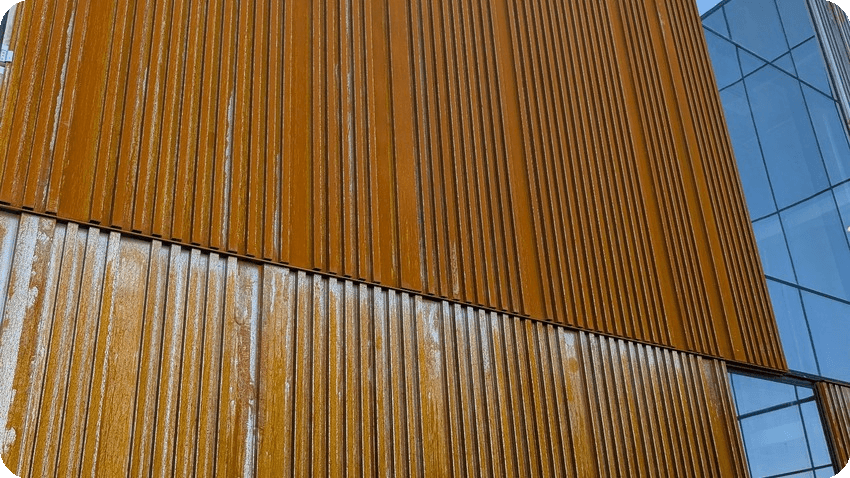
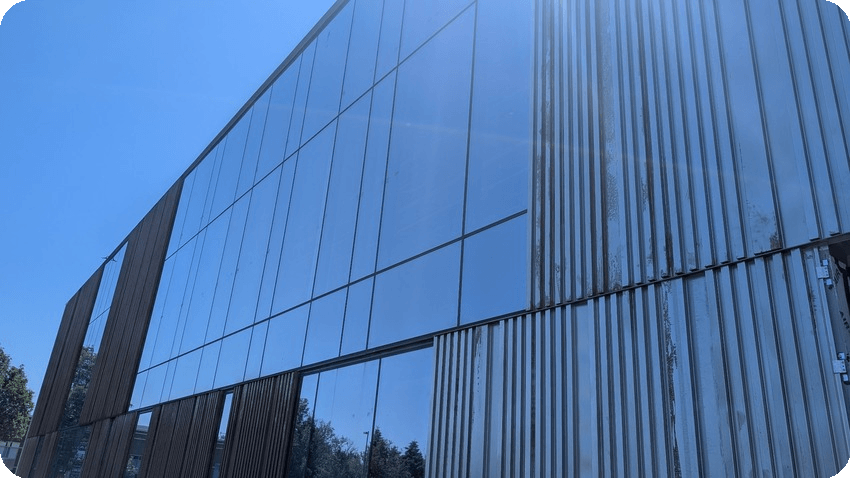
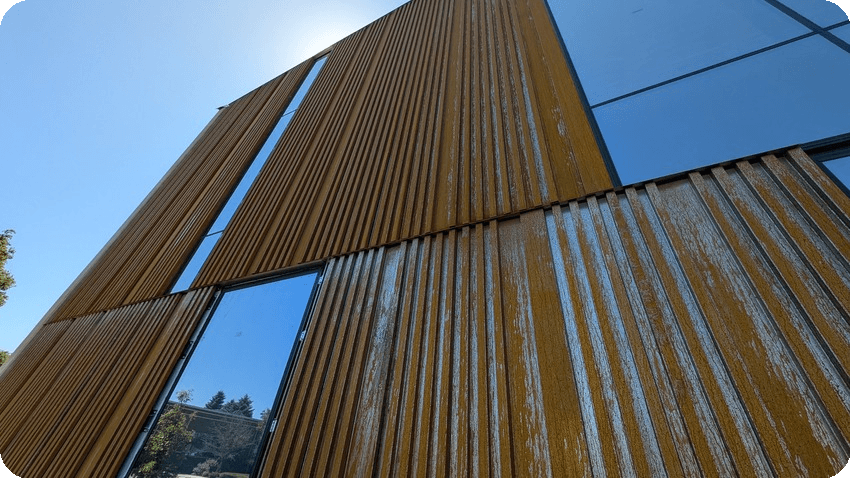
At the exterior, multiple profiles from Morin’s Matrix Series were used to translate Tom Lee Studio’s layered design concept across the façade. The variation in panel profiles creates changes in depth and shadow, helping break down the scale of the manufacturing facility and giving the building a more dynamic appearance.
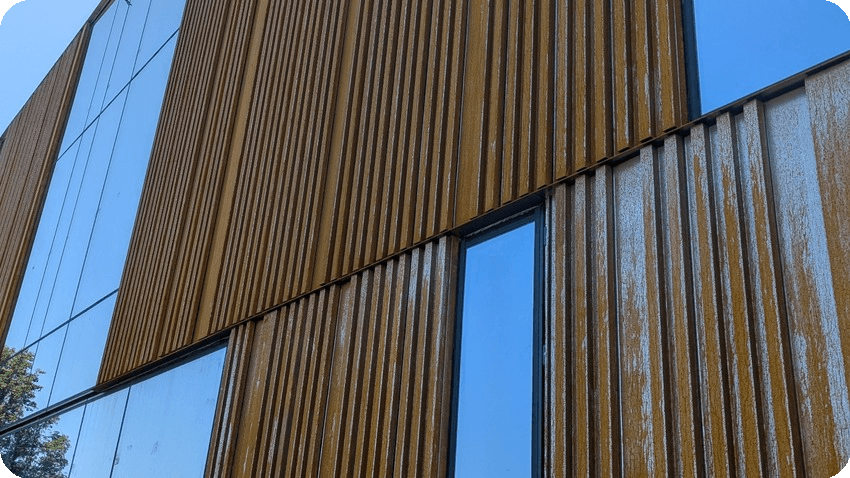
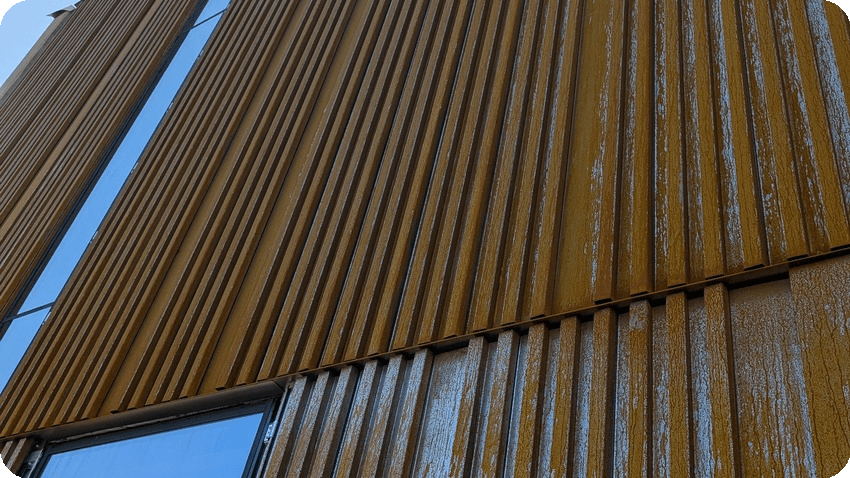
Weathering steel adds another dimension to the design. Rather than remaining visually static, the material naturally develops a protective patina as it is exposed to the elements. On this project, the transformation became visible within just a few weeks, adding richness and variation to the façade as the building began to take on its finished character.
Together, the systems support an exterior that is both technically driven and highly expressive, connecting building-envelope performance with the architectural idea behind the project.

Morin Matrix Series Architectural Metal Panels
Morin’s Matrix Series gave the design team the flexibility to create a façade defined by depth, rhythm, and changing shadow lines.
Multiple panel profiles were incorporated across the building, allowing the exterior to shift visually as the façade is viewed from different angles. The weathering steel finish adds another layer of variation, developing a natural patina over time and reinforcing the project’s material-forward design.
The result is an industrial exterior that feels intentionally crafted rather than simply enclosed, reflecting the same precision and attention to detail central to Demeter Millwork’s work.

ROK-ON™ Structural Insulated Sheathing
Behind the metal façade, ROK-ON™ contributes to the performance of the building envelope through an integrated structural insulated sheathing system.
Designed to combine structural sheathing and continuous insulation while addressing energy, fire, and moisture-performance requirements, ROK-ON™ helps simplify the number of components typically required within an exterior wall assembly.
For Demeter Millwork, the system provides a high-performance foundation behind an architecturally ambitious exterior, allowing the façade design and building-envelope strategy to work together as part of one coordinated assembly.

Outcome & Impact
Demeter Millwork’s new Woodridge facility demonstrates how an industrial building can turn functional requirements into an opportunity for architectural expression.
Tom Lee Studio’s concept of layering and carving is carried through the exterior with varied Morin Matrix profiles and weathering steel, creating a façade that will continue to evolve as the material develops its natural patina. Behind it, the ROK-ON™ wall system supports the performance goals of a facility designed for Demeter’s next stage of growth.
With Tom Lee Studio, Helios Construction Services, Architectural Panel Systems, Morin, ROK-ON™, and Blue Line working together, the completed envelope reflects both sides of the project: a technically advanced manufacturing facility and a building rooted in material, precision, and craft.
Meet with a Product Specialist
Whether you prefer an in-person consultation or a virtual meeting, our product specialists are here to help. Get expert guidance on selecting the right rainscreen, sunscreen, or daylighting solution for your project.
-